Barndominium Cost Calculator (2026)

Estimate the cost to build a barndominium: a steel-frame home, with or without a shop. Set the footprint, the shop area, the finishes and the utilities your lot needs. Land is not included. 2026 data; not a contractor bid.

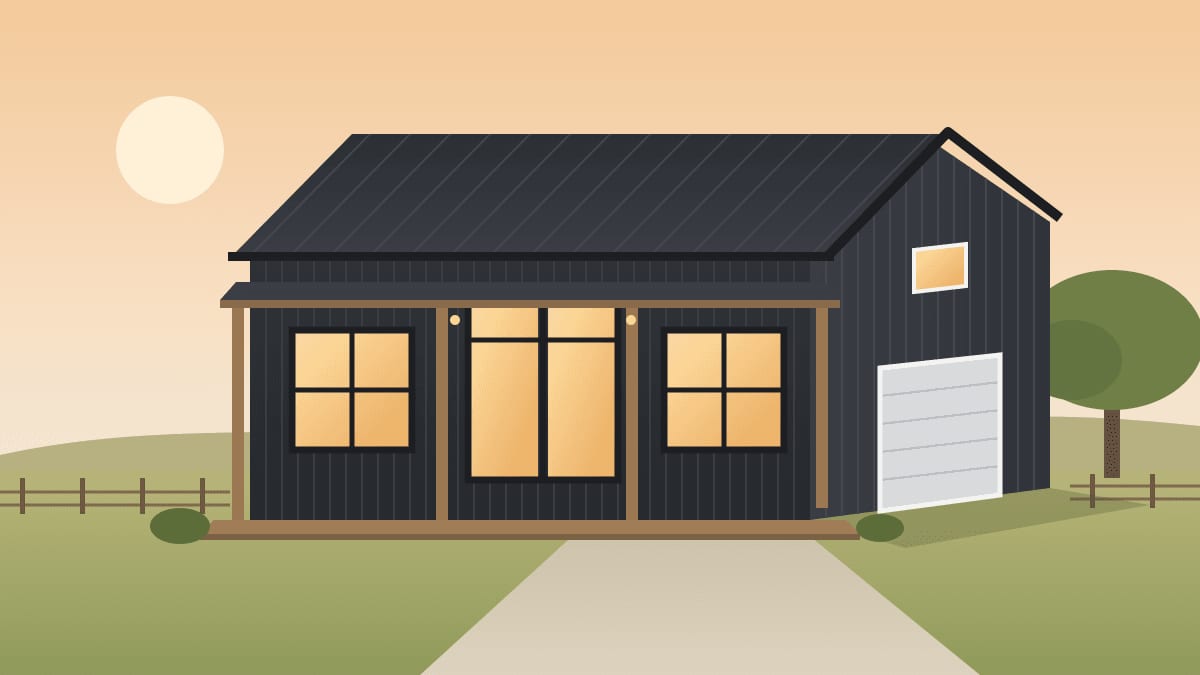
Illustration of a black steel barndominium with a covered front porch, large windows and an overhead shop door on a rural lot

Enter your barndominium project

Installed prices, materials and labor together, from a builder and the trades.

Common projects

Building

The part of the building left as an unfinished shop. The rest is finished as the home.
Footprint—

Finishes

Drywall, paint, flooring, interior doors, cabinets and appliances.
Large or long homes often need two.
Bedrooms, bathrooms and closets. About 10 in a three-bedroom home.

Site and utilities

Ask a local driller; depth varies from under 100 ft to several hundred.
Underground service from the utility's line. Set 0 if power is already at the site.
Uses HomeGuide's barndominium cost by state.
Uses the first 3 digits as a planning zone (not exact local pricing).

Your barndominium estimate

Estimated installed range
Calculating…
—
Materials
$0
Labor
$0
Per sq ft
$0

Cost breakdown

Barndominium cost breakdown: quantity and estimated range for each line item
ItemQuantityEstimated range
Planning estimate, not a bid. 2026 installed prices from HomeGuide's barndominium cost guide, with its new-house, drywall, detached-garage and garage-power guides where the barndominium guide gives no figure. State adjustment uses HomeGuide's barndominium cost by state. Installed prices already carry the trade's margin, so no markup is added on top.
What's not included: the land, a driveway or private road, porches, decks and patios, landscaping, a basement, bathroom tile and fixture upgrades beyond the plumbing allowance, furniture, financing costs, and impact or utility connection fees charged by the local government.

Bid check

Got a builder's quote? Compare it to the planning range.

Cost simulator Monte Carlo simulation See the full range of likely costs — with the odds

For a typical 40x50 home, the installed planning band runs $147,740 to $360,230 nationally before regional adjustment.

What this project costs in different metros

Regional labor and material markets move the installed price. These bands come from the same engine as the calculator above, run at each metro's real cost multipliers — enter your ZIP in the calculator for a figure tuned to your exact area. National reference: $147,750–$360,250.

Barndominium typical installed cost by metro area, compared with the national reference
MetroTypical installed rangevs. national
San Francisco, CA$201,900–$498,500+38%
New York, NY$206,600–$510,550+41%
Boston, MA$173,800–$426,300+18%
Chicago, IL$189,850–$468,550+30%
Atlanta, GA$183,200–$450,350+25%
Houston, TX$166,450–$408,400+13%
Miami, FL$147,750–$360,2500%
Phoenix, AZ$157,100–$384,300+7%

Planning ranges, not contractor quotes. Multipliers are rounded regional planning indices (see methodology), not a reproduction of any proprietary cost table.

Barndominium cost by size

Each row is a home with no shop, 12 ft walls and typical finishes, on a rural lot that needs a 150 ft well, a septic system, a 150 ft power run and clearing. Windows, interior doors and HVAC systems grow with the home. The lot work costs the same at every size, so the cost per square foot falls as the home gets bigger.

Barndominium cost by size: installed cost range for each size, produced by this calculator's own engine
BarndominiumInstalled rangeRelative
30 × 401,200 sq ft · 1 HVAC system · $84.33–$211 per sq ft $101,195 – $253,366
40 × 401,600 sq ft · 1 HVAC system · $77.74–$192 per sq ft $124,390 – $306,454
40 × 502,000 sq ft · 1 HVAC system · $73.87–$180 per sq ft $147,740 – $360,230
40 × 602,400 sq ft · 1 HVAC system · $71.47–$173 per sq ft $171,540 – $415,506
50 × 603,000 sq ft · 2 HVAC systems · $71.15–$171 per sq ft $213,455 – $511,632
50 × 804,000 sq ft · 2 HVAC systems · $67.74–$161 per sq ft $270,960 – $642,658

Planning ranges at national average pricing, not contractor quotes. Enter your ZIP in the calculator above for a figure tuned to your area — these rows use the same engine and the same assumptions.

Barndominium cost by finish level

The same 40 × 50 (2,000 sq ft) home at each finish level. Basic and high-end use the lower and upper halves of HomeGuide’s finishing ranges; typical spans both.

Barndominium cost by finish level: installed cost range for each option, produced by this calculator's own engine
Finish levelInstalled rangeRelative
Basic40 × 50 · 2,000 sq ft · $73.87–$162 per sq ft $147,740 – $323,150
Typical (basic to high-end)40 × 50 · 2,000 sq ft · $73.87–$180 per sq ft $147,740 – $360,230
High-end40 × 50 · 2,000 sq ft · $92.39–$180 per sq ft $184,790 – $360,230

Planning ranges at national average pricing, not contractor quotes. Enter your ZIP in the calculator above for a figure tuned to your area — these rows use the same engine and the same assumptions.

Dry-in shell or move-in ready

A 40 × 60 building with two overhead doors and 14 ft walls, priced as a dry-in shell (kit, slab, doors and windows) and as a finished shop house with 1,600 sq ft of home and an 800 sq ft insulated shop.

Dry-in shell or move-in ready: installed cost range for each option, produced by this calculator's own engine
Built toInstalled rangeRelative
Dry-in shell only2,400 sq ft · no utilities or interior $95,400 – $186,200
Move-in ready1,600 sq ft home + 800 sq ft shop $159,425 – $377,642

Planning ranges at national average pricing, not contractor quotes. Enter your ZIP in the calculator above for a figure tuned to your area — these rows use the same engine and the same assumptions.

What moves this price the most

Vary one input across its full range while holding everything else at the typical scenario, and this is how far each choice can move the installed estimate — measured by running the calculator's own engine. The widest bars are where your decisions matter most; the figures show the cheapest-to-priciest span each input creates on its own.

  • Length (ft)$180,500–$621,450
  • Width (ft)$180,800–$436,950
  • Build to$120,150–$254,000
  • HVAC systems$242,500–$288,500
  • Windows$244,250–$283,250
  • Interior finishes$235,450–$272,500

A tornado view: each row varies a single input; a real project moves several at once, so totals aren't additive.

How this calculator prices a barndominium

The building is priced the way a barndominium is bought: a steel kit and its assembly per square foot of footprint, a concrete slab under all of it, and then the home finished inside. Doors and windows are priced per item, spray foam per square foot of wall and roof, drywall, paint and flooring per square foot of living space, and the wiring, plumbing and HVAC by the size of the home. A shop area shares the shell and the slab but skips the interior finish, which is why a shop house costs less per square foot than a barndominium that is all home.

Every rate is an installed price from HomeGuide's 2026 barndominium guide, or from its new-house and drywall guides where the barndominium guide gives no figure. The basic and high-end finish choices use the lower and upper halves of each finishing range; typical uses the whole range, which is why it gives the widest band.

How this compares with a flat per-foot price

HomeGuide prices a barndominium at a flat $65 to $160 per square foot, or $130,000 to $320,000 for 2,000 sq ft, without land. This calculator's 2,000 sq ft default comes out a little higher because it also prices the well, septic system, power run, site clearing and survey that a raw rural lot needs. Take those out, for a lot with water, sewer and power already at the site, and it lands at about the same range.

A flat rate also treats a 1,200 sq ft starter home and a 5,000 sq ft shop house the same way per foot. In practice a kitchen, an HVAC system, a well and a septic system cost about the same at any size, so small barndominiums cost more per foot and large ones less. The size table below shows how much.

Common mistakes & questions

  • Budgeting from the kit price. The kit is about a fifth of the cost; HomeGuide puts interior and exterior finishing at about 40% of the total.
  • Buying land before checking zoning. Some counties and most subdivisions restrict metal homes, and the lot has to be zoned for a residence.
  • Forgetting the lot itself: clearing, a driveway, a well, a septic system and a long power run can add tens of thousands of dollars on raw land.
  • Under-insulating a steel building. Metal skin sweats and conducts heat; spray foam on the walls and roof is the usual answer and is priced here.
  • Assuming conventional financing. Arrange the construction loan before the kit order, since appraisals are harder for barndominiums.

FAQ

How much does it cost to build a barndominium in 2026?

A 40 x 50 (2,000 sq ft) barndominium with 12 ft walls, typical finishes, a drilled well, a septic system and a 150 ft power run runs about $147,700-$360,200 to build at national average prices, not counting the land. HomeGuide's 2026 guide puts a 2,000 sq ft barndominium at $130,000 to $320,000. Finishes, size and how much site work the lot needs move the price the most.

What does a barndominium cost per square foot?

The default 2,000 sq ft build works out to about $74-$180 per square foot, including the well, septic and site work. HomeGuide gives $65 to $160 per square foot. Small barndominiums cost more per foot because the kitchen, HVAC, well and septic cost about the same at any size.

How much does a 40x60 barndominium cost?

Finished entirely as living space (2,400 sq ft), a 40 x 60 runs about $170,300-$411,100. Built as a shop house, with 1,600 sq ft of home and an 800 sq ft insulated shop with two overhead doors and 14 ft walls, it runs about $159,400-$377,600. Both include a well, septic and site work.

How much does a barndominium shell or kit cost?

HomeGuide puts a barndominium kit at $20 to $35 per square foot for materials and $30 to $50 with on-site assembly. A 40 x 60 dry-in shell, with the kit assembled on a concrete slab, two overhead doors, eight windows, two entry doors, plans, survey, clearing and a permit, runs about $95,400-$186,200. The inside, the utilities and the systems are still to come.

How much do the well, septic and site work add?

On a raw rural lot, the default build's 150 ft well, septic system, 150 ft underground power run, site clearing and survey add about $10,900-$33,500. On a lot with city water, sewer and power at the site, the same 2,000 sq ft barndominium runs about $136,800-$326,800.

How much does a barndominium with a large shop cost?

A 50 x 80 shop house with a 2,400 sq ft home, high-end finishes, two HVAC systems, custom plans and a 1,600 sq ft insulated shop runs about $293,100-$571,500, including a 200 ft well and septic.

Is a barndominium cheaper than a traditional house?

Usually, for the same size and finish. HomeGuide puts a builder-grade house at $180 to $280 per square foot and a barndominium at $65 to $160. The steel shell goes up quickly and needs no load-bearing interior walls, but the interior finishing costs about the same either way, so a barndominium with high-end finishes can cost as much as a house.

How much can I save building a barndominium myself?

In DIY mode the default build comes to about $113,100-$283,900. That counts the kit at its full price, the work an owner can do (windows, doors, drywall, paint, flooring, interior doors, cabinets) at 50-60% of the installed price as materials, and the slab, spray foam, wiring, plumbing, HVAC, well, septic and power at installed prices because most owners hire them out. Permit fees are not counted in DIY totals.

How long does it take to build a barndominium?

HomeGuide puts it at about 6 months or longer for larger or more customized homes, against 12 months or more for a typical house. The kit shell itself goes up in weeks; the interior finishing, inspections and utility work take most of the time.

Can you get a mortgage for a barndominium?

Yes, but it is harder than for a conventional house because there are fewer comparable sales for an appraiser to use. Farm credit lenders and banks that have financed barn homes before are the usual route, and detailed plans, a materials list and a timeline help. Check that the lot is zoned for a residence before you buy it.

Cost factors

  • Size. The kit, assembly and slab grow with the footprint; finishing grows with the living area.
  • Finish level. Drywall, flooring, paint, cabinets and appliances are where a basic and a high-end barndominium part ways.
  • Shop area. Space left as a shop costs the shell and slab but not the interior finish.
  • The lot. A well, a septic system, a long power run and clearing are often the difference between a quote and the final cost on rural land.
  • Wall height. Taller walls add spray foam over more surface here; a builder will also price a taller kit higher.
  • State. HomeGuide's state table runs from about 9% below the national average to about 23% above it; choose your state to apply it.

What's included

  • Stock or custom plans, a land survey and site clearing
  • A concrete slab under the whole building
  • The steel building kit and its assembly
  • Windows, exterior doors and overhead shop doors
  • Spray foam insulation, drywall, paint, flooring and interior doors
  • Kitchen cabinets and an installed appliance set
  • Wiring, plumbing and HVAC with ductwork, plus shop wiring
  • A well, septic system or sewer line, and an underground power run
  • A building permit fee

What's not included

  • Land, and a driveway or private road to the building
  • Porches, decks, patios and landscaping
  • A basement or a second-floor loft
  • Countertops, tile and fixture upgrades beyond the allowances above
  • Utility tap, impact and connection fees
  • Construction loan interest and closing costs

Good-quote checklist

  • Confirm the builder has built barndominiums and is licensed and insured
  • Get the kit's wind and snow load ratings in writing
  • Confirm what is in the kit: trusses, trim, insulation, doors and windows vary by supplier
  • Confirm whether the slab, utilities, well and septic are in the price or by others
  • Get finish allowances (flooring, cabinets, fixtures) stated in dollars
  • Tie payments to stages: slab, dry-in, rough-ins, drywall, final

More questions

Steel frame or post-frame?

Barndominiums are built two ways: a red-iron steel frame with metal skin, or a wood post-frame (pole barn) building finished as a home. Steel spans wider without posts and resists rot and termites; post-frame is often cheaper for smaller buildings and easier to finish inside with conventional materials. The kit prices on this page cover either kind of shell. For a building without living space, use the pole barn calculator.

How big a barndominium can I build for my budget?

Work backward from the per-square-foot figure for your finish level, then take off the lot costs (well, septic, power, clearing), which do not shrink with the house. A shop area is a cheap way to add floor space: it costs the shell and slab but not the interior finish.

Do barndominiums hold their value?

They can, but the resale market is narrower than for a conventional house, and an appraiser may have few comparable sales nearby. A barndominium that looks and lives like a house, on land zoned for it, is easier to sell and to finance than one that reads as a shop with rooms inside.

What about condensation and noise in a metal building?

Both are handled by the insulation. Closed-cell spray foam on the walls and roof stops warm, moist air from reaching the cold steel, and it also deadens rain noise on the roof. Leaving any of the envelope uninsulated, even over the shop, is how condensation problems start.