Detached Garage Cost Calculator (2026)

Estimate the cost to build a detached garage, from a one-car to a three-car or a workshop. Set the size, doors, roof, siding, interior finish and wiring; every line is an installed price. 2026 data; not a contractor bid.

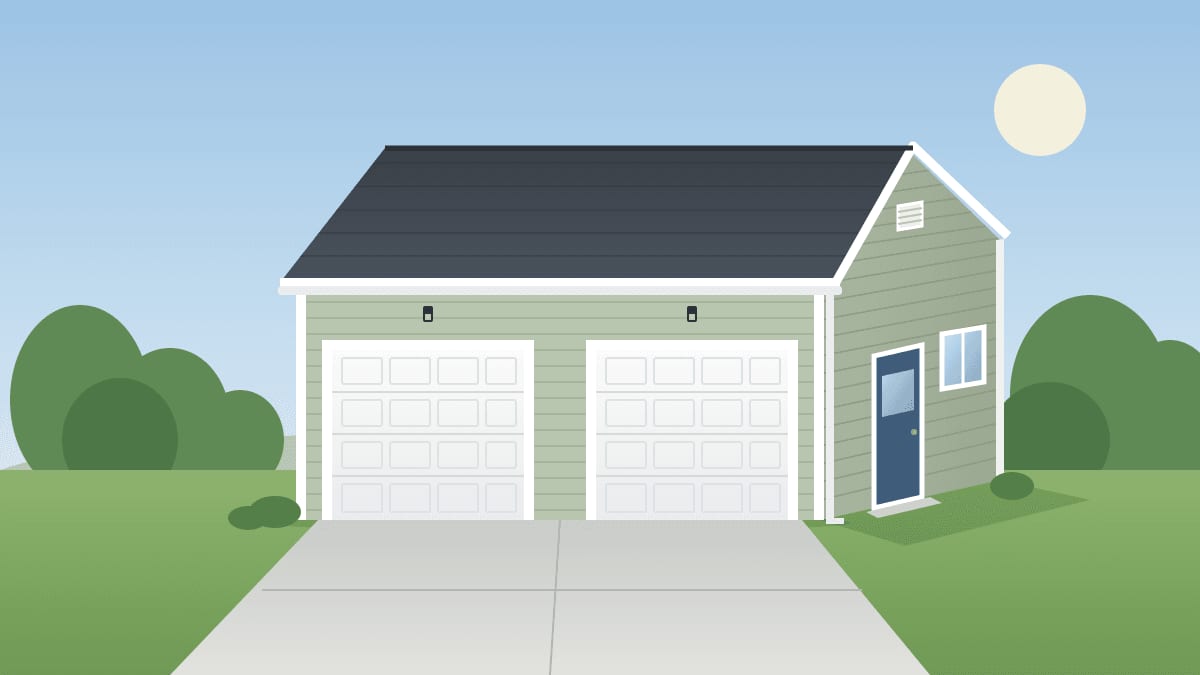
Illustration of a two-car detached garage with two overhead doors, a side entry door, a window, lap siding and an asphalt shingle roof

Enter your garage project

Installed prices from a garage builder, materials and labor together.

Common projects

Size

About 12 ft per car: 12 for one car, 20 to 24 for two, 32 to 36 for three.
20 ft fits a car; 24 ft fits a pickup or leaves room for a bench.

Doors and windows

Roof, siding and inside

Utilities

Underground feed from the house panel. Set 0 if power is already at the site.
Floor area—
Adjusts labor & material rates for your region.
Uses the first 3 digits as a planning zone (not exact local pricing).

Your detached garage estimate

Estimated installed range
Calculating…
—
Materials
$0
Labor
$0
Per sq ft
$0

Cost breakdown

Detached garage cost breakdown: quantity and estimated range for each line item
ItemQuantityEstimated range
Planning estimate, not a bid. 2026 installed prices from HomeGuide's detached-garage, garage-building, subpanel, garage-power and permit cost guides, turned into per-foot and per-item rates. Builder prices already carry the builder's margin, so no markup is added on top.
What's not included: a driveway or apron to the garage, demolition of an old structure, tree removal, heating or cooling, a loft or second story, living space, engineered foundations for poor soil, and frost-protected footings deeper than a standard thickened-edge slab.

Bid check

Got a contractor quote? Compare it to the planning range.

Cost simulator Monte Carlo simulation See the full range of likely costs — with the odds

For a typical 2-car 24x24, the installed planning band runs $20,980 to $52,758 nationally before regional adjustment.

What this project costs in different metros

Regional labor and material markets move the installed price. These bands come from the same engine as the calculator above, run at each metro's real cost multipliers — enter your ZIP in the calculator for a figure tuned to your exact area. National reference: $21,000–$52,750.

Detached Garage typical installed cost by metro area, compared with the national reference
MetroTypical installed rangevs. national
San Francisco, CA$30,800–$77,000+46%
New York, NY$31,650–$79,150+50%
Boston, MA$25,550–$64,000+21%
Chicago, IL$28,850–$72,200+37%
Atlanta, GA$27,300–$68,350+30%
Houston, TX$24,500–$61,400+16%
Miami, FL$21,000–$52,7500%
Phoenix, AZ$22,750–$57,100+8%

Planning ranges, not contractor quotes. Multipliers are rounded regional planning indices (see methodology), not a reproduction of any proprietary cost table.

Detached garage cost by size

The five sizes in HomeGuide’s 2026 size table, each with 9 ft walls, one standard overhead door and opener per car, an entry door, a window, asphalt shingles, vinyl siding, basic wiring with a 50 ft feed from the house, and an unfinished interior.

Detached garage cost by size: installed cost range for each size, produced by this calculator's own engine
Garage sizeInstalled rangeRelative
12 × 24288 sq ft · 1 car · $48.45–$123 per sq ft $13,955 – $35,424
14 × 28392 sq ft · 1 car, oversized · $41.83–$106 per sq ft $16,398 – $41,395
20 × 20400 sq ft · 2 cars · $43.01–$109 per sq ft $17,202 – $43,430
24 × 24576 sq ft · 2 cars · $36.42–$91.59 per sq ft $20,980 – $52,758
36 × 24864 sq ft · 3 cars · $32.62–$81.76 per sq ft $28,186 – $70,644

Planning ranges at national average pricing, not contractor quotes. Enter your ZIP in the calculator above for a figure tuned to your area — these rows use the same engine and the same assumptions.

Unfinished, insulated or finished

The same 24 × 24 two-car garage at each interior finish. Insulation, drywall and paint cover the walls and the ceiling, about 1,440 sq ft of surface on a garage this size.

Unfinished, insulated or finished: installed cost range for each option, produced by this calculator's own engine
InteriorInstalled rangeRelative
Unfinished (open studs)24 × 24 · 576 sq ft · $36.42–$91.59 per sq ft $20,980 – $52,758
Insulated24 × 24 · 576 sq ft · $38.92–$103 per sq ft $22,420 – $59,238
Insulated, drywalled and painted24 × 24 · 576 sq ft · $43.42–$115 per sq ft $25,012 – $66,078

Planning ranges at national average pricing, not contractor quotes. Enter your ZIP in the calculator above for a figure tuned to your area — these rows use the same engine and the same assumptions.

What moves this price the most

Vary one input across its full range while holding everything else at the typical scenario, and this is how far each choice can move the installed estimate — measured by running the calculator's own engine. The widest bars are where your decisions matter most; the figures show the cheapest-to-priciest span each input creates on its own.

  • Width across the front (ft)$24,900–$58,150
  • Depth (ft)$26,600–$58,150
  • Windows$35,900–$45,650
  • Interior$36,850–$45,550
  • Overhead garage doors$33,050–$40,650
  • Power run from the house (ft)$36,000–$41,250

A tornado view: each row varies a single input; a real project moves several at once, so totals aren't additive.

How this calculator prices a garage

Every line is an installed price, materials and labor together, taken from HomeGuide's itemized breakdown for a two-car detached garage and turned into rates a different-sized garage can use. The slab and the roof are priced per square foot of floor, the framing and siding per square foot of wall, the doors, windows and wiring per item, the gutters per foot of eave and the power feed per foot of trench. The low end of each rate comes from a 20 × 20 garage with 8 ft walls and the high end from a 24 × 24 with 9 ft walls, the two ends of HomeGuide's two-car range.

Because each part is priced on its own measure, the result moves the way a builder's quote does: taller walls raise the framing and siding but not the slab, a third door adds a door and an opener but nothing else, and a garage twice the floor area costs less than twice as much.

The range is wide because builder prices for the same garage are wide: the low and high ends of HomeGuide's itemized two-car breakdown are about three and a half times apart. Most quotes land well inside the band; the cost simulation above shows where the likely totals cluster.

How this compares with a flat per-foot price

HomeGuide's 2026 size table prices every detached garage at the same $50 to $100 per square foot: $14,400 to $28,800 for a 12 × 24, $20,000 to $40,000 for a 20 × 20, $28,800 to $57,600 for a 24 × 24 and $43,200 to $86,400 for a 36 × 24. A flat rate is a useful first check, but it cannot tell a bare shell from a finished building.

This calculator's unfinished garages land near the bottom of that table and its finished ones near the top. The difference is the interior: insulation, drywall and paint over the walls and ceiling are their own line items here, where a flat rate averages them in. Use the size tables below to see where your garage falls.

Common mistakes & questions

  • Pricing the building and forgetting the drive. A new apron and driveway to the garage is a separate concrete or asphalt job, often several thousand dollars.
  • Undersizing the power. A workshop with a compressor, a welder or an EV charger needs a subpanel and a heavier feed than lights and an opener.
  • Choosing 8 ft walls for a garage that will hold a lift, a tall pickup or a 7 ft door with an opener rail. Taller walls cost more framing and siding but are hard to add later.
  • Planning the interior finish after the walls are closed. Run extra outlets, lighting and any future plumbing first.
  • Skipping the zoning check. Setbacks, height limits and lot-coverage rules often cap the size before the budget does.

FAQ

How much does a detached garage cost in 2026?

A two-car 24 x 24 detached garage with 9 ft walls, two standard doors with openers, asphalt shingles, vinyl siding, basic wiring and an unfinished interior runs about $21,000-$52,800 installed at national average prices. HomeGuide's 2026 guide puts a two-car detached garage at $20,000 to $57,600. Size, the interior finish and how far power has to travel from the house move the price the most.

How much does a 1-car detached garage cost?

A 12 x 24 one-car garage with 8 ft walls, one door and opener, basic wiring and an unfinished interior runs about $13,400-$34,200 installed. HomeGuide's size table gives $14,400 to $28,800 for the same footprint.

How much does a 3-car detached garage cost?

A 36 x 24 three-car garage with 9 ft walls, three doors with openers, a subpanel and an unfinished interior runs about $29,200-$74,100 installed. HomeGuide's size table gives $43,200 to $86,400. Its table applies one $50 to $100 per square foot rate to every size; this calculator prices each part, and doors, wiring and the permit do not grow with the floor, so a bigger garage comes out cheaper per square foot.

What does a detached garage cost per square foot?

The default 24 x 24 garage works out to about $36-$92 per square foot installed, unfinished inside. A small garage costs more per foot than a large one because the doors, the wiring and the permit cost about the same whatever the floor area.

How much does it cost to finish the inside of a detached garage?

Insulating, drywalling and painting the walls and ceiling of a 24 x 24 garage with 9 ft walls adds about $4,000-$13,300. Insulation on its own adds about $1,400-$6,500. Finishing is the cheapest time to add outlets and lighting, before the walls are closed.

How much does it cost to run electricity to a detached garage?

Following HomeGuide, this calculator prices the wiring inside the garage at $1,600-$5,200, light fixtures at $70-$300, an optional subpanel at $500-$1,700 and the underground run from the house at $10-$25 per foot, so a 50 ft run adds $500-$1,250. If the house panel has no spare capacity, upgrading it is a separate job; see the electrical panel calculator.

Do I need a permit to build a detached garage?

Yes, almost everywhere. HomeGuide puts a building permit for a detached garage at $150 to $500, and electrical and plumbing work can need their own permits. Check setbacks and accessory-building height limits before you settle on a size: zoning, not cost, often decides how big the garage can be.

Is a detached garage more expensive than an attached one?

Usually a little, for the same size and finish. A detached garage has a fourth exterior wall to frame and side, and its power has to be trenched from the house rather than run through a shared wall. In exchange it keeps vehicle fumes out of the house and can sit wherever the lot and setbacks allow.

How much can I save building a garage myself?

In DIY mode the default garage comes to about $11,900-$30,400. That counts the builder trades (slab, framing, roofing, siding, doors, windows, gutters) at about half their installed price as materials, since HomeGuide puts labor at roughly half of a detached garage's cost, adds tool and equipment rental, and keeps the wiring at its installed price because it is licensed work. Permit fees are not counted in DIY totals. Many owners who frame their own garage still hire out the slab.

What does a garage workshop with a sink cost?

A 24 x 30 workshop with 10 ft walls, a metal roof, fiber cement siding, one insulated overhead door, four windows, a finished interior, a subpanel and a plumbed utility sink runs about $42,700-$104,600 installed, with moderate site grading. The sink itself is $450-$1,800 when a water line is close.

Cost factors

  • Floor area. The slab, roof framing and roofing grow with the floor; the size tables on this page show how far.
  • Wall height. Framing and siding grow with the wall area, so going from 8 ft to 10 ft walls adds a quarter to both.
  • Interior finish. Insulation, drywall and paint cover the walls and the ceiling, so they add more than the floor area suggests.
  • Doors. Each overhead door and opener is priced on its own; insulated and carriage-style doors cost about twice a standard steel door.
  • Distance to power. The trench and feed from the house are priced per foot, and a long run is easy to underestimate.
  • Local labor rates. Enter your ZIP or state to apply regional labor and material multipliers.

What's included

  • A 4 in concrete slab floor with a thickened edge, on a level, cleared site
  • Wall and roof framing, sheathing, roofing and siding
  • Overhead doors and openers, entry doors and windows, installed
  • Gutters and downspouts along both long sides
  • Wiring, light fixtures, an optional subpanel and the underground feed from the house
  • A building permit fee

What's not included

  • A driveway or concrete apron
  • Removing an old garage or shed, or clearing trees
  • Heating, cooling or ventilation equipment
  • A loft, second story or living space (a garage apartment is a different building)
  • Engineered foundations for expansive or poor soil, or deep frost footings
  • Upgrading the house's main electrical panel

Good-quote checklist

  • Confirm the builder is licensed and insured for new construction
  • Get the slab thickness, reinforcement and footing depth in writing
  • Confirm wall height, door sizes and the roof pitch
  • Confirm whether the electrical feed from the house and the permit are in the price
  • Confirm who pulls the permits and when inspections happen
  • Get the payment schedule tied to stages (slab, framing, dried-in, final)

More questions

How big should a two-car garage be?

A 20 × 20 garage is the practical minimum for two cars and leaves little room to open doors or walk around them. A 24 × 24 fits two vehicles with space for storage along the walls, and a depth of 24 ft or more is worth it for a full-size pickup. Width matters more than depth for comfort: each extra 2 ft of width is room to open a door.

How long does it take to build a detached garage?

Once the permit is issued, a stick-built two-car garage usually takes a few weeks to two months: a few days for the slab and its cure, about a week to frame and dry in, then roofing, siding, doors and the electrical inspection. Weather, inspection scheduling and the wait for overhead doors are the usual delays.

Slab-on-grade or a frost wall?

Most detached garages sit on a monolithic slab with a thickened edge. In cold climates, or where the building official requires it, the perimeter needs footings below the frost line or a frost-protected shallow foundation, which costs more than the slab priced here. Ask your building department what it requires before you get quotes.

Pole barn or stick-built garage?

A post-frame (pole barn) building is often cheaper per square foot for large, tall, open spaces, and it goes up quickly. A stick-built garage on a slab matches a house more easily, finishes inside more simply and is what many neighborhoods and HOAs expect. For a large shop, price both with the pole barn calculator.

Can I add a room or apartment above it?

That is a different building. A habitable space needs stairs, egress, insulation, heating and often its own utilities, and it is usually zoned and permitted as an accessory dwelling unit. HomeGuide puts a detached garage with living space at $80,000 to $300,000.