Cost to Build a House Calculator (2026)

Estimate what a new house costs to build, from a starter home to a custom build. Set the size, the quality and the extras a per-foot price leaves out: the garage, a basement, site work and utilities. Land is not included. 2026 data; not a contractor bid.

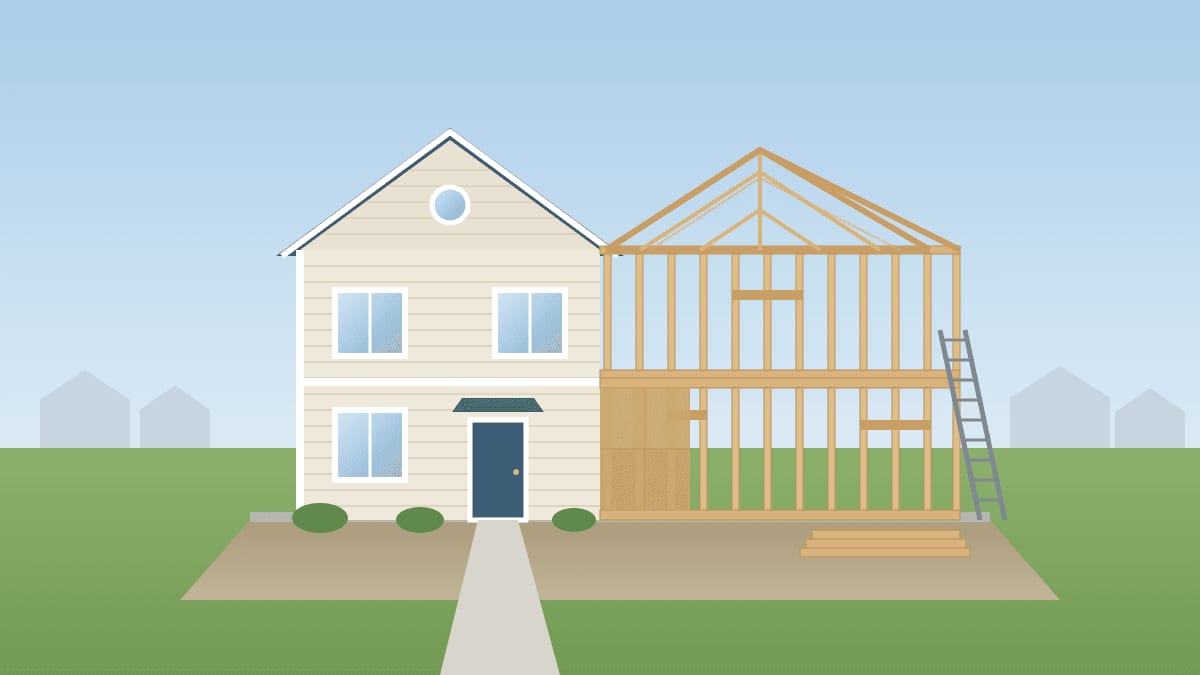
Illustration of a two-story house under construction, half finished with siding and windows and half still open wood framing and roof trusses

Enter your new house

Builder prices per square foot, split into trades, plus the site, utility, garage and permit costs.

Common projects

The house

Finished, heated space. Do not count the garage or an unfinished basement.
Sets the footprint for a basement.

Site, utilities and design

Used with well, septic and power run.
Uses HomeGuide's cost to build a house by state.
Uses the first 3 digits as a planning zone (not exact local pricing).

Your new house estimate

Estimated installed range
Calculating…
—
Materials
$0
Labor
$0
Per sq ft
$0

Cost breakdown

New house cost breakdown: quantity and estimated range for each line item
ItemQuantityEstimated range
Planning estimate, not a bid. The house is priced at HomeGuide's 2026 builder-grade or custom cost per square foot and split into trades in proportion to HomeGuide's component costs for a new home. Garage, basement, site, utility, design and permit figures come from HomeGuide's garage, barndominium, permit and garage-power guides. State adjustment uses HomeGuide's cost to build a house by state.
What's not included: the land, a driveway, landscaping, fencing, decks and patios, a finished basement, impact and utility tap fees, and construction loan interest. The trade lines show how a builder's price is typically split, not separate quotes for each trade.

Bid check

Got a builder's quote? Compare it to the planning range.

Cost simulator Monte Carlo simulation See the full range of likely costs — with the odds

For a typical 2,000 sq ft rural, the installed planning band runs $403,100 to $675,600 nationally before regional adjustment.

What this project costs in different metros

Regional labor and material markets move the installed price. These bands come from the same engine as the calculator above, run at each metro's real cost multipliers — enter your ZIP in the calculator for a figure tuned to your exact area. National reference: $403,100–$675,600.

Cost to Build a House typical installed cost by metro area, compared with the national reference
MetroTypical installed rangevs. national
San Francisco, CA$538,450–$911,400+34%
New York, NY$550,000–$931,600+37%
Boston, MA$469,300–$790,100+17%
Chicago, IL$506,800–$857,550+26%
Atlanta, GA$492,350–$830,500+23%
Houston, TX$449,200–$756,500+12%
Miami, FL$403,100–$675,6000%
Phoenix, AZ$426,150–$716,050+6%

Planning ranges, not contractor quotes. Multipliers are rounded regional planning indices (see methodology), not a reproduction of any proprietary cost table.

Cost to build a house by size

A builder-grade house at each size, with an attached two-car garage, standard site preparation, city utility connections and a building permit. The garage, site work, utilities and permit cost about the same at every size, so the all-in cost per square foot falls as the house gets bigger.

Cost to build a house by size: installed cost range for each size, produced by this calculator's own engine
Living areaInstalled rangeRelative
1,000 sq ftbuilder-grade · 2-car garage · $220–$398 per sq ft $219,600 – $398,100
1,500 sq ftbuilder-grade · 2-car garage · $206–$359 per sq ft $309,600 – $538,100
2,000 sq ftbuilder-grade · 2-car garage · $200–$339 per sq ft $399,600 – $678,100
2,500 sq ftbuilder-grade · 2-car garage · $196–$327 per sq ft $489,600 – $818,100
3,000 sq ftbuilder-grade · 2-car garage · $193–$319 per sq ft $579,600 – $958,100
4,000 sq ftbuilder-grade · 2-car garage · $190–$310 per sq ft $759,600 – $1,238,100

Planning ranges at national average pricing, not contractor quotes. Enter your ZIP in the calculator above for a figure tuned to your area — these rows use the same engine and the same assumptions.

Builder-grade or custom

The same 2,000 sq ft house with a two-car garage, site preparation, city utilities and a permit, at each build quality.

Builder-grade or custom: installed cost range for each option, produced by this calculator's own engine
Build qualityInstalled rangeRelative
Builder-grade (standard finishes)2,000 sq ft · all-in · $200–$339 per sq ft $399,600 – $678,100
Custom (premium finishes)2,000 sq ft · all-in · $300–$509 per sq ft $599,600 – $1,018,100

Planning ranges at national average pricing, not contractor quotes. Enter your ZIP in the calculator above for a figure tuned to your area — these rows use the same engine and the same assumptions.

What moves this price the most

Vary one input across its full range while holding everything else at the typical scenario, and this is how far each choice can move the installed estimate — measured by running the calculator's own engine. The widest bars are where your decisions matter most; the figures show the cheapest-to-priciest span each input creates on its own.

  • Living area (sq ft)$263,350–$1,459,350
  • Build quality$539,350–$809,350
  • Foundation$539,350–$604,350
  • Site preparation$526,850–$586,850
  • Attached garage$496,850–$551,850
  • Architect$539,350–$586,850

A tornado view: each row varies a single input; a real project moves several at once, so totals aren't additive.

How this calculator prices a new house

The house is priced per square foot of living space: $180 to $280 for a builder-grade home with standard finishes, $280 to $450 for a custom home, from HomeGuide's 2026 guide. That price is then split into the trades that make it up, in proportion to HomeGuide's component costs for a new home: the foundation, framing, roofing, siding, windows and doors, insulation and drywall, electrical, plumbing, HVAC, interior finishes and appliances. The split shows where the money goes; it is not a separate quote for each trade.

A per-foot price covers the house and nothing around it. The attached garage, a basement, site preparation, utility connections, an architect and the permit are priced as their own lines, because those are the costs most often missing when a new-house budget runs over.

Where the money goes in a new house

Using the midpoints of HomeGuide's component costs, interior finishes (cabinets, countertops, flooring, lighting and paint) take about 39% of the cost of the house itself, framing about 13%, the foundation about 11%, windows and doors about 8%, siding about 7%, insulation and drywall about 6%, electrical and plumbing about 4% each, roofing about 4%, HVAC about 3% and appliances about 1%. That is why custom homes cost so much more than builder-grade homes of the same size: the structure is similar, and the finishes are not.

Common mistakes & questions

  • Budgeting from the per-square-foot price alone. It leaves out the land, site preparation, utilities, the garage and often the permit.
  • Counting the garage or an unfinished basement as living area. Builders quote per square foot of finished, heated space.
  • Skipping a soil test on a sloped or rocky lot. Rock ledge or a steep grade can push site preparation far past the standard range.
  • Choosing finishes after signing. Allowances for cabinets, counters and flooring are where builder-grade budgets most often grow.
  • Forgetting the money between construction and move-in: the driveway, landscaping, window coverings and construction loan interest.

FAQ

How much does it cost to build a house in 2026?

A 2,000 sq ft builder-grade house with an attached two-car garage, standard site preparation, city utility connections and a building permit runs about $399,600-$678,100 at national average prices, not counting the land. The house alone is $360,000-$560,000, the same as HomeGuide's 2026 figure for a 2,000 sq ft builder-grade home; the garage, site work, utilities and permit are what a per-foot price leaves out.

What does it cost to build a house per square foot?

HomeGuide puts a builder-grade house at $180 to $280 per square foot and a custom home at $280 to $450 or more, both without land or site prep. With a two-car garage, site preparation, utilities and a permit added, the default 2,000 sq ft house works out to about $200-$339 per square foot of living space.

How much does a custom home cost to build?

A 2,000 sq ft custom home costs about $560,000-$900,000 for the house alone. A 3,000 sq ft custom home with an architect's design, a three-car garage, site preparation, utilities and a permit runs about $899,600-$1,568,100. Custom homes cost more mainly through their finishes: cabinets, counters, flooring and fixtures are the largest single share of any house.

How much does it cost to build a 1,500 sq ft house?

A 1,500 sq ft single-story builder-grade house with a two-car garage, site preparation, city utilities and a permit runs about $309,600-$538,100. The garage, site work and utilities cost about the same for a small house as for a large one, so a small house costs more per square foot.

How much does a basement add to the cost of a new house?

A full unfinished basement under a 2,000 sq ft two-story house (a 1,000 sq ft footprint) adds about $29,000-$36,000 over a slab. That is HomeGuide's $35 to $50 per square foot for a basement foundation less the $6 to $14 a slab would have cost. Finishing the basement is extra.

What is not included in the cost per square foot?

The land, and everything outside the walls of the house. For the default 2,000 sq ft house, the attached two-car garage, site preparation, utility connections and building permit add about $39,600-$118,100 on top of the $360,000-$560,000 for the house itself. HomeGuide puts site preparation at $5,000 to $20,000 or more and utilities at $9,000 to $34,500 or more.

How much more does it cost to build on rural land?

A 2,000 sq ft single-story builder-grade house with a 200 ft well, a septic system and a 300 ft underground power run from the road runs about $403,100-$675,600 with a two-car garage, site preparation and a permit. On a rural lot, those utilities replace the city connections and can cost more or less depending on well depth and the distance to power.

How much can I save as an owner-builder?

In materials-only mode the default house comes to about $206,500-$426,500. That prices the house and garage at 50-60% of the builder price as materials, since HomeGuide puts materials at 50 to 60% of a new home's budget, and keeps site work, utilities and design at installed prices. Permit fees are not counted. Most owner-builders still hire licensed electrical, plumbing and HVAC trades, and a construction loan usually requires a licensed builder.

Is it cheaper to build or buy a house?

Usually it is cheaper to buy, according to HomeGuide, but it depends on the home's size and design, the location and the local housing market. Building makes most sense when you want a layout or features that existing homes in your area do not offer, or when you already own the land.

How long does it take to build a house?

HomeGuide puts it at 6 to 12 months or more, not counting design and permitting. Size, complexity, weather and whether the house is builder-grade or custom move the schedule the most.

Cost factors

  • Size. Living area sets the house price; the extras around it change much less with size, so small houses cost more per foot.
  • Build quality. Custom homes cost more per foot mainly through finishes and design.
  • Location. HomeGuide's state table runs from about 27% below the national average (Mississippi and West Virginia) to about 48% above it (Hawaii); choose your state to apply it.
  • The lot. Rocky or steep ground, a well and septic system, or a long power run can add tens of thousands of dollars.
  • Foundation. A full basement costs much more than a slab or crawlspace.
  • Garage. An attached two-car garage adds $25,000 to $60,000 in HomeGuide's figures.

What's included

  • The house, from foundation to finishes, at a builder-grade or custom price per square foot
  • A breakdown of that price by trade
  • An attached garage and a full unfinished basement, if chosen
  • Site preparation and utility connections, or a well, septic system and power run
  • Architect design services, if chosen
  • A building permit fee

What's not included

  • Land
  • A driveway, landscaping, fencing, decks and patios
  • Finishing a basement
  • Utility tap fees and impact fees charged by the local government
  • Construction loan interest, closing costs and builder's risk insurance
  • Furniture and window coverings

Good-quote checklist

  • Confirm the builder is licensed and insured for new home construction, and tour a recent build
  • Get the price per square foot and what living area it is measured on
  • Get every allowance (cabinets, counters, flooring, lighting, appliances) stated in dollars
  • Confirm whether site work, utilities, the driveway and permits are in the price
  • Get the change-order process and pricing in writing
  • Get the warranty terms and the draw schedule tied to inspections

More questions

Builder-grade or custom?

A builder-grade (or spec) home is built from the builder's plans with a set menu of finishes, which keeps the price per foot down. A custom home is designed for you and lets you choose every finish; it costs more per foot and takes longer. Many buyers land in between, choosing a builder's plan with upgraded finishes, which this calculator brackets with its two quality levels.

Does a two-story house cost less than a one-story?

For the same living area, a two-story house has a smaller foundation and roof, which often makes it a little cheaper per square foot to build. HomeGuide's per-foot figures do not separate the two, so the stories setting here only sizes a basement.

How do construction loans work?

A construction loan pays the builder in stages (draws) as work passes inspection, and you usually pay interest only on what has been drawn. Once the house is finished it is often converted into a standard mortgage. Lenders want good credit, detailed plans, a budget and, in most cases, a licensed builder.

How much should I set aside for overruns?

A contingency of 10% or so on top of the builder's price is a common planning cushion for changes and surprises, especially on a lot with unknown soil or rock. The width of the range on this page is a reminder that the same house can be priced very differently by different builders and in different places.